10 Jenny
10 Jenny
10 Jenny
10 Jenny
10 Jenny
10 Jenny
10 Jenny
10 Jenny
10 Jenny
10 Jenny
10 Jenny
10 Jenny
10 Jenny
10 Jenny
10 Jenny
10 Jenny
10 Jenny
10 Jenny
10 Jenny
10 Jenny
10 Jenny
10 Jenny
10 Jenny
10 Jenny
10 Jenny
10 Jenny
10 Jenny
10 Jenny
10 Jenny
10 Jenny
10 Jenny
10 Jenny
10 Jenny
10 Jenny
10 Jenny
10 Jenny
10 Jenny
10 Jenny
10 Jenny
10 Jenny
10 Jenny
10 Jenny
10 Jenny
10 Jenny
10 Jenny
10 Jenny
10 Jenny
10 Jenny
10 Jenny
10 Jenny
10 Jenny
10 Jenny
10 Jenny
10 Jenny
10 Jenny
10 Jenny
10 Jenny
10 Jenny
10 Jenny
10 Jenny
10 Jenny
10 Jenny
10 Jenny
10 Jenny
SEE ALL PHOTOS
10 Jenny
10 Jenny
10 Jenny
10 Jenny
10 Jenny
10 Jenny
10 Jenny
10 Jenny
10 Jenny
10 Jenny
10 Jenny
10 Jenny
10 Jenny
10 Jenny
10 Jenny
10 Jenny
10 Jenny
10 Jenny
10 Jenny
10 Jenny
10 Jenny
10 Jenny
10 Jenny
10 Jenny
10 Jenny
10 Jenny
10 Jenny
10 Jenny
10 Jenny
10 Jenny
10 Jenny
10 Jenny
10 Jenny
10 Jenny
10 Jenny
10 Jenny
10 Jenny
10 Jenny
10 Jenny
10 Jenny
10 Jenny
10 Jenny
10 Jenny
10 Jenny
10 Jenny
10 Jenny
10 Jenny
10 Jenny
10 Jenny
10 Jenny
10 Jenny
10 Jenny
10 Jenny
10 Jenny
10 Jenny
10 Jenny
10 Jenny
10 Jenny
10 Jenny
10 Jenny
10 Jenny
10 Jenny
10 Jenny
10 Jenny
Listed by Amy Sims CA DRE# 01526302 with Coldwell Banker Realty 949-559-5959
For Sale

10 Jenny

10 Jenny, Ladera Ranch, CA 92694

$3,250,000
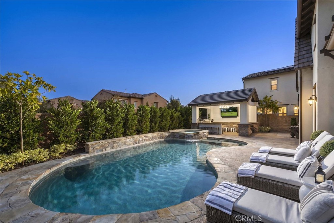
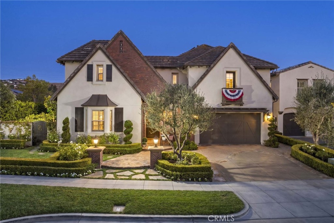
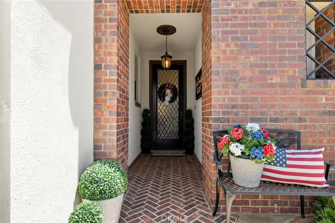
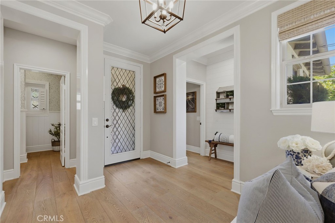
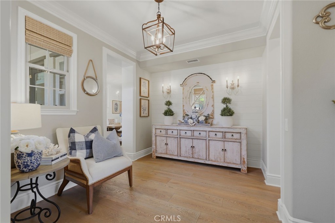
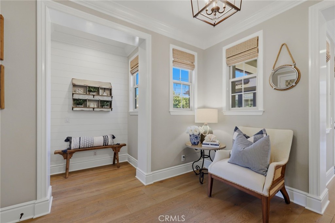
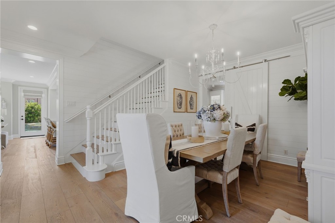
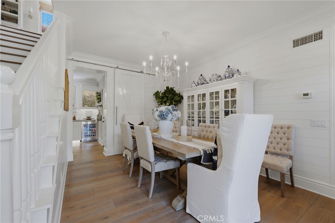
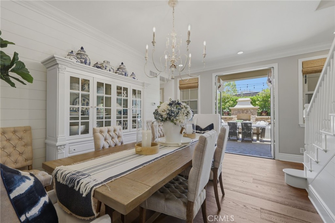
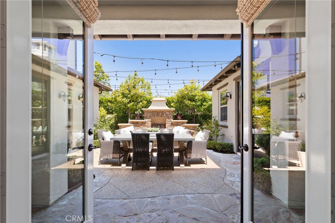
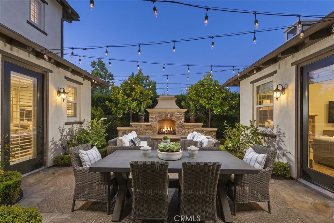
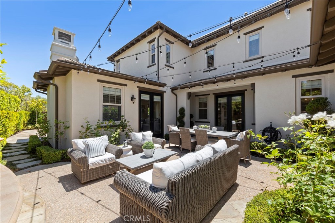
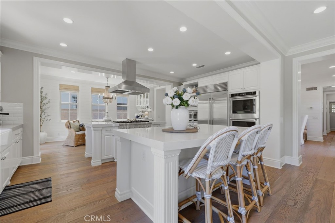
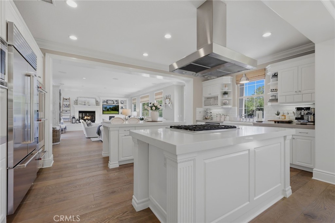
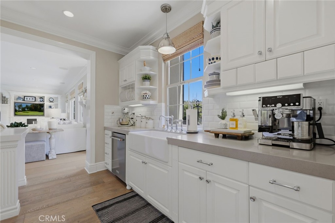
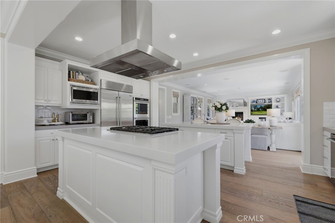
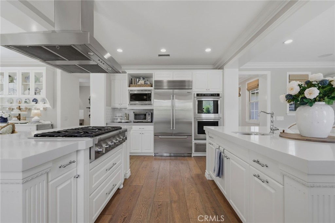
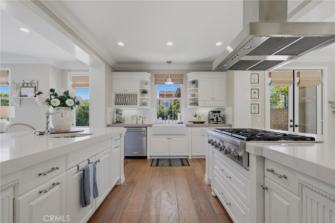
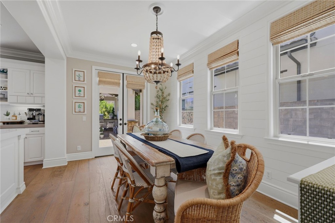
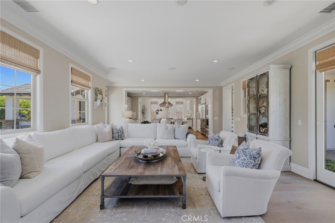
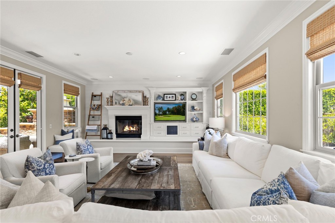
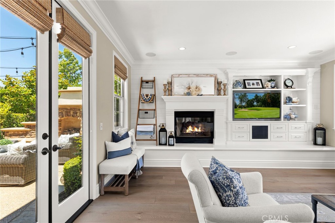
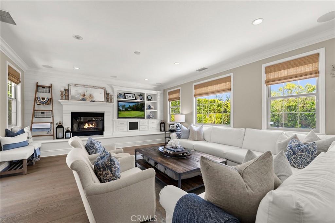
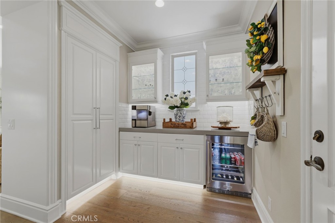
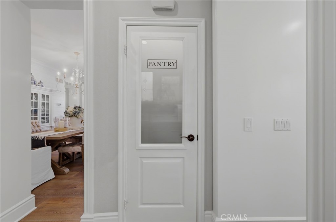
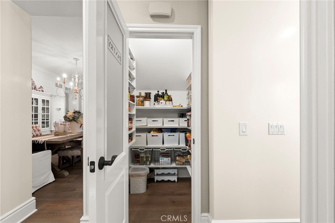
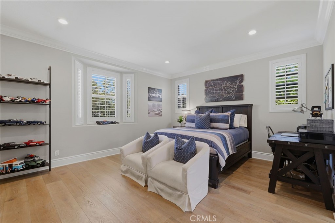
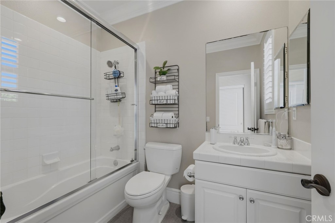
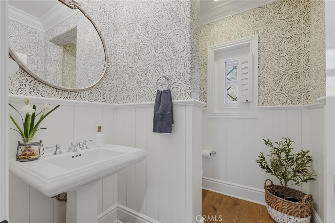
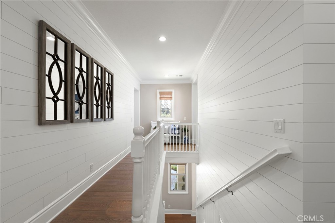
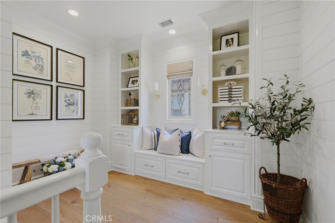
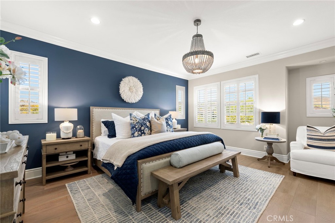
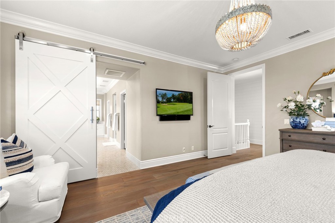
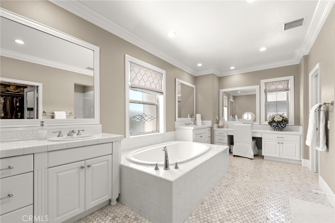
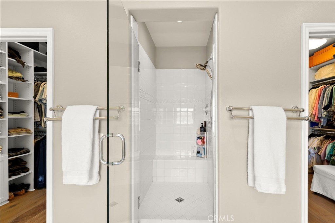
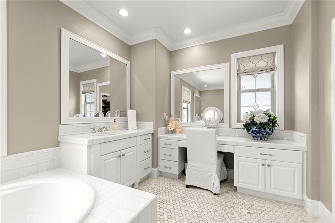
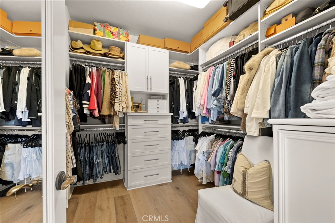
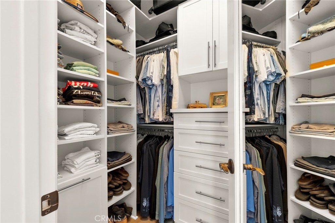
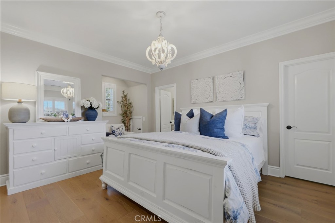
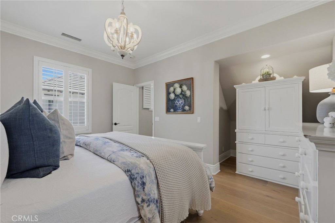
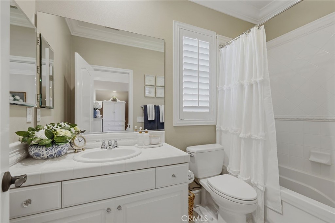
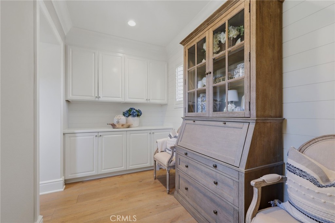
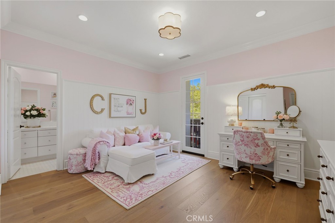
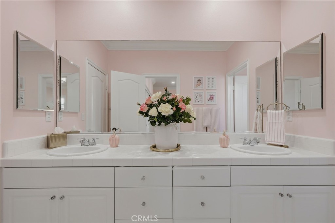
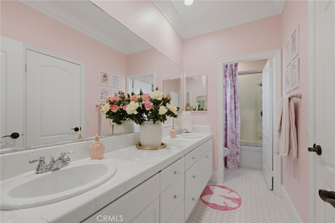
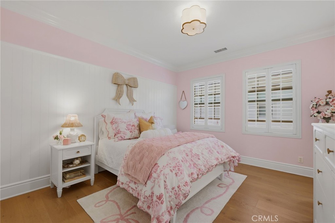
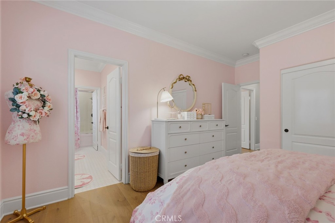
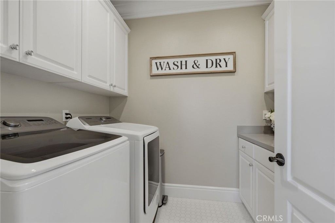
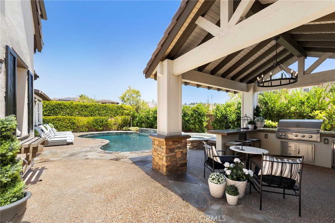
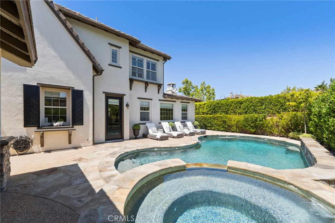
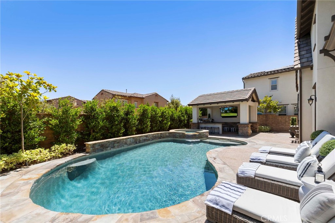
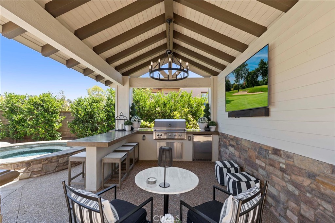
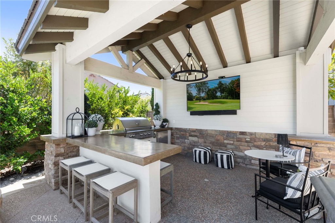
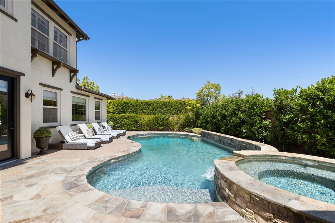
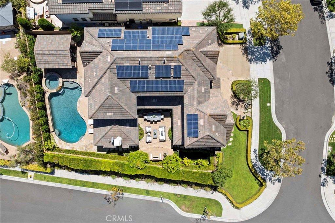
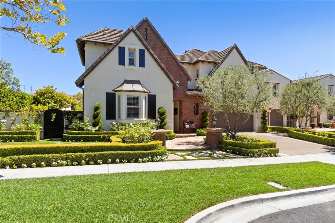
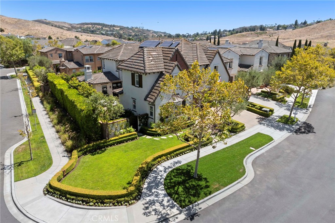
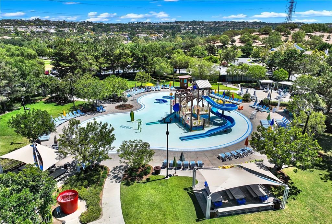
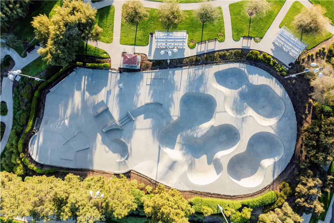
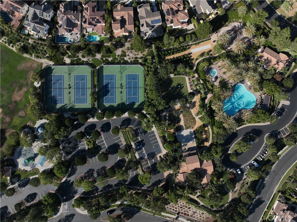
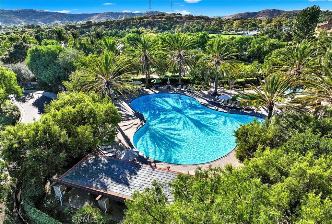
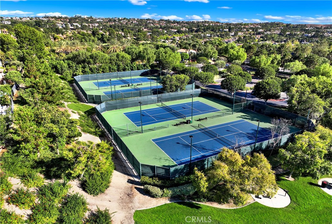
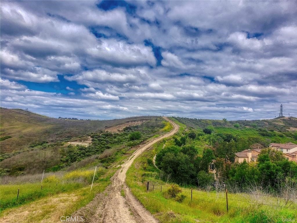
Situated on a quiet cul-de-sac behind the gates of prestigious Covenant Hills, this beautifully renovated estate offers timeless architecture, exceptional craftsmanship, and elegant designer finishes throughout. Featuring 5 bedrooms and 4.5 bathrooms, this turnkey residence has been thoughtfully updated for luxurious California living. A herringbone brick walkway leads to a custom diamond leaded-glass front door, opening to a grand foyer with coastal hardwood flooring, custom millwork, crown molding, plantation shutters, fresh interior paint, designer lighting, and extensive built-in cabinetry. The formal dining room opens through French doors to a private courtyard with a striking outdoor fireplace, creating the perfect setting for seamless indoor-outdoor entertaining. The chef's kitchen features quartz countertops, two oversized islands, a built-in Sub-Zero refrigerator, premium stainless steel appliances, and a spacious butler's pantry complete with custom cabinetry, a wine refrigerator, and an oversized walk-in pantry. The kitchen flows seamlessly into the expansive great room, highlighted by a raised-hearth fireplace, custom entertainment center, and surround sound. A main-level guest suite with an en-suite bathroom provides ideal accommodations for guests or multigenerational living. Upstairs, the expansive private primary suite features dual custom walk-in closets, a spa-inspired bathroom with a walk-in shower, soaking tub, a dedicated styling station, and dual vanities. Three additional bedrooms include one with an en-suite bathroom, while the remaining two share a Hollywood-style bathroom. A spacious laundry room and linen storage complete the second level. Designed for year-round enjoyment, the resort-style backyard showcases a custom pool and spa, an elegant outdoor pavilion, a built-in BBQ with an entertaining bar and refrigerator, lush landscaping, mature ficus trees for privacy, Sonos outdoor audio, and multiple gathering areas. Additional improvements include solar panels, Tesla batteries, fresh exterior paint, and stained concrete and flagstone finishes on the driveway and side yard. Residents enjoy award-winning schools, resort-style pools, a water park, a skate park, clubhouses, tennis, pickleball and basketball courts, parks, miles of hiking and biking trails, and year-round community events. This exceptional residence presents a rare opportunity to own a pristine luxury home in one of Orange County's premier gated communities.

5
beds

5
baths

3,978 Sq.Ft. LIVING AREA

7,855 Sq.Ft. lot

Amy Sims

Amy Sims

Features & Amenities

Interior

  • total bedrooms5
  • Total bathrooms5
  • full bathrooms4
  • half bathroom1
  • Laundry room Washer Hookup, Gas Dryer Hookup, Inside, Laundry Room, Upper Level
  • Flooring Tile, Wood
  • Fireplace Family Room, Gas, Gas Starter, Outside
  • APPLIANCES 6 Burner Stove, Built-In Range, Double Oven, Dishwasher, Disposal, Gas Range, Gas Water Heater, Microwave, Refrigerator, Self Cleaning Oven
  • other interior Features Beamed Ceilings, Breakfast Bar, Built-in Features, Breakfast Area, Ceiling Fan(s), Crown Molding, Separate/Formal Dining Room, In-Law Floorplan, Open Floorplan, Pantry, Quartz Counters, Recessed Lighting, Wired for Data, Wired for Sound, Bedroom on Main Level, Entrance Foyer, Jack and Jill Bath, Primary Suite, Walk-In Pantry, Walk-In Closet(s)

Area & Lot

  • Status For Sale
  • Living Area3,978 Sq.Ft.
  • Lot Area7,855 Sq.Ft.
  • MLS® IDOC26143170
  • TypeResidential
  • YEAR BUILT2007
  • NeighborhoodLadera Ranch
  • View DescriptionNeighborhood
  • Elementary SchoolOso Grande
  • Middle SchoolLadera Ranch
  • High SchoolSan Juan Hills
  • School DistrictCapistrano Unified

Exterior

  • STORIES2
  • Garage Space2.0
  • water SourcePublic
  • utilitiesCable Available, Electricity Connected, Natural Gas Connected, Phone Available, Sewer Connected, Water Connected
  • PoolHeated, In Ground, Private, Association
  • lot featuresBack Yard, Close to Clubhouse, Corner Lot, Cul-De-Sac, Front Yard, Sprinklers In Rear, Sprinklers In Front, Lawn, Landscaped, Near Park, Sprinklers Timer, Street Level
  • parkingDirect Access, Driveway Level, Driveway, Garage
  • HEAT TYPEForced Air
  • AIR CONDITIONINGCentral Air
  • sewerSewer On Bond, Sewer Tap Paid
  • SubstructureSlab
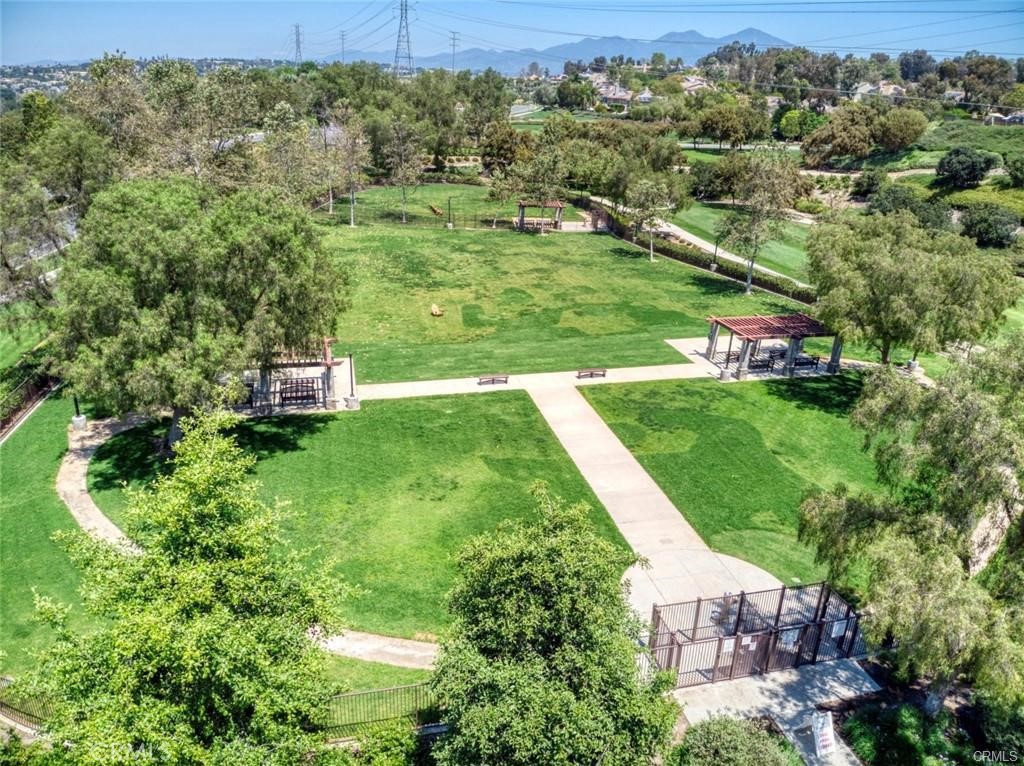
  • HOA AmenitiesClubhouse, Sport Court, Dog Park, Maintenance Grounds, Outdoor Cooking Area, Barbecue, Picnic Area, Playground, Pickleball, Pool, Spa/Hot Tub, Security, Tennis Court(s), Trail(s)
  • security FeaturesCarbon Monoxide Detector(s), Fire Detection System, Gated with Guard, Gated Community, Gated with Attendant, 24 Hour Security, Smoke Detector(s)
  • other exterior FeaturesBarbecue, Rain Gutters

Financial

  • Sales Price$3,250,000
  • HOA $660/mo
View Virtual Tour
image

Schedule a Showing

I would love to show you this beautiful property. Select your preferred date and time below. I will contact you shortly to confirm your appointment.

Schedule a Showing

I would love to show you this beautiful property. Select your preferred date and time below. I will contact you shortly to confirm your appointment.

Thank you for your interest in 10 Jenny, Ladera Ranch, CA 92694. We are reviewing your request and will be in touch shortly!

Mortgage Calculator

Estimate your monthly mortgage payment, including the principal and interest, property taxes, and HOA. Adjust the values to generate a more accurate rate.

All estimates are provided for informational purposes only. Actual amounts may vary.
$0,000 Your Payment 20 15 65
$0,000 Your Payment

Ladera Ranch

Uncover the unique lifestyle of Ladera Ranch, CA. Find everything you need to know from community parks to top-rated schools and family-friendly events.

Explore

Work With Molly

Get assistance in determining current property value, crafting a competitive offer, writing and negotiating a contract, and much more. Contact me today.

Follow Me on Instagram