8 Castlebar
Listed by Molly Walsh CA DRE# 00891739 with Coldwell Banker Realty 949-370-9113
Sold

8 Castlebar

8 Castlebar, Irvine, CA 92618

$2,650,000
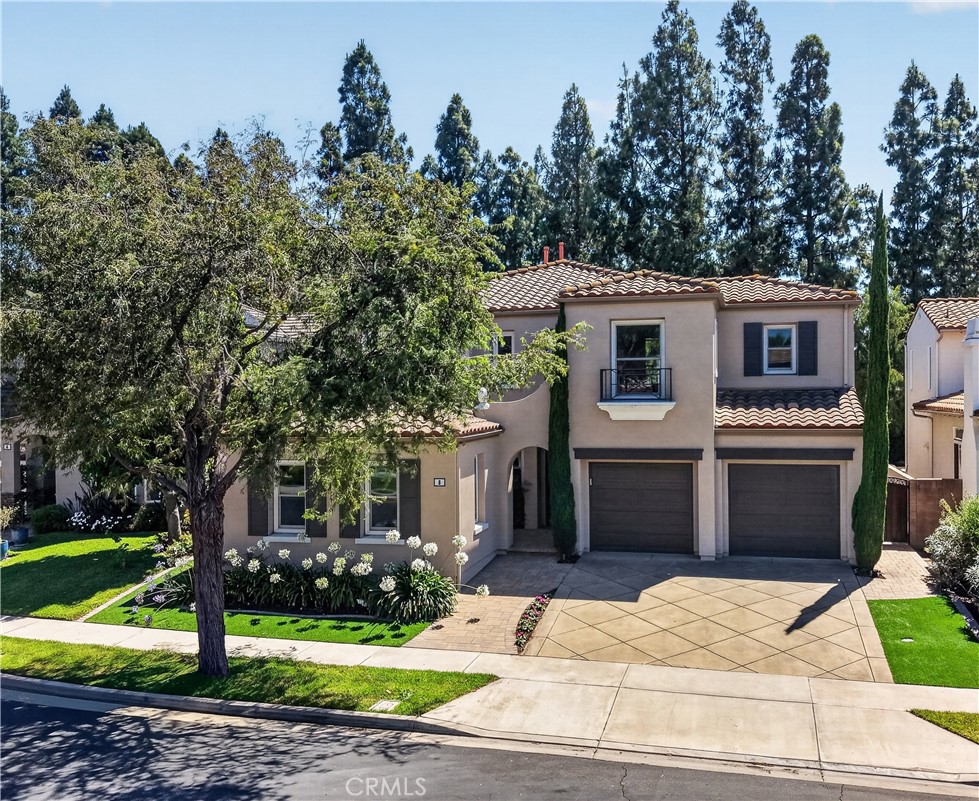
Welcome to a truly exceptional property in one of Irvine's most desirable gated enclaves, Autumn Glen of Oak Creek. Offered by the original owner and once showcased as a model home, this property sits on an oversized premium lot, and designed for today's lifestyle.

Featuring four spacious bedrooms PLUS a versatile optional fifth bedroom/office/ loft/ playroom/or library, allowing endless possibilities. The thoughtfully designed floor plan includes a highly coveted downstairs bedroom suite complete with a private sitting area and full bath, creating the perfect retreat for guests, teens, or multigenerational living. Upstairs, the luxurious primary suite offers a sanctuary of its own.

At the heart of the home is a stunning, high-end, remodeled kitchen with premium finishes. A Wolf cooktop/oven, Subzero refrigerator, designer faucet, extensive workspace, large island, and an open layout to the living and entertaining areas. Over-sized rooms throughout the residence create an airy sense of space.

The entertainer's backyard is a true showpiece. With an inviting gas fireplace, and a gorgeous space for gatherings both large and intimate- The epitome of California indoor-outdoor living.

Adding to the home's appeal is paid-off solar, crown molding, and NEW Renewal by Andersen DOORS AND WINDOWS. Rarely does a home of this caliber, on a premium lot, in a gated community, become available. This is more than a home--it's a lifestyle opportunity not to be missed!

4
beds

3
baths

3,326 Sq.Ft. LIVING AREA

5,600 Sq.Ft. lot

Molly Walsh

Molly Walsh

Amy Sims

Amy Sims

Features & Amenities

Interior

  • total bedrooms4
  • Total bathrooms3
  • full bathrooms3
  • Laundry room Inside, Laundry Room, Upper Level
  • Fireplace Family Room, Gas, Living Room, Outside
  • APPLIANCES 6 Burner Stove, Built-In Range, Dishwasher, Gas Cooktop, Disposal, Microwave, Refrigerator, Range Hood, Trash Compactor, Vented Exhaust Fan, Water To Refrigerator
  • other interior Features Breakfast Bar, Built-in Features, Ceiling Fan(s), Crown Molding, Separate/Formal Dining Room, Eat-in Kitchen, High Ceilings, In-Law Floorplan, Open Floorplan, Pantry, Quartz Counters, Stone Counters, Recessed Lighting, Tile Counters, Wired for Sound, Bedroom on Main Level, Entrance Foyer, Primary Suite, Walk-In Closet(s)

Area & Lot

  • Status Sold
  • Date Sold August 14, 2026
  • Living Area3,326 Sq.Ft.
  • Lot Area5,600 Sq.Ft.
  • MLS® IDOC26135122
  • TypeResidential
  • YEAR BUILT2000
  • Architecture StylesMediterranean
  • View DescriptionNeighborhood
  • Elementary SchoolOakcreek
  • Middle SchoolLakeside
  • High SchoolWoodbridge
  • School DistrictIrvine Unified

Exterior

  • STORIES2
  • Garage Space2.0
  • water SourcePublic
  • utilitiesCable Connected, Electricity Connected, Natural Gas Connected, Phone Available, Sewer Connected, Water Connected
  • PoolCommunity, In Ground, Association
  • lot features0-1 Unit/Acre, Cul-De-Sac, Landscaped, Near Park, Sprinkler System
  • parkingDoor-Multi, Direct Access, Driveway, Garage Faces Front, Garage, Garage Door Opener
  • HEAT TYPECentral
  • AIR CONDITIONINGCentral Air
  • sewerPublic Sewer
  • Disability FeaturesNone
  • HOA AmenitiesOutdoor Cooking Area, Picnic Area, Playground, Pool, Spa/Hot Tub, Tennis Court(s)
  • security FeaturesSecurity System, Carbon Monoxide Detector(s), Security Gate, Gated Community, Key Card Entry, Smoke Detector(s)

Financial

  • Sales Price$2,650,000
  • HOA $92/mo
View Virtual Tour

Work With Molly

Get assistance in determining current property value, crafting a competitive offer, writing and negotiating a contract, and much more. Contact me today.

Follow Me on Instagram